
Design services in Charlotte, NC
Every Dovetail project starts here, and you can hire us for just this phase even if we are not the ones swinging the hammer.
The mistake most remodels make
Most kitchen and bath jobs in Charlotte start with a contractor who is eager to start demo. A number gets written on the back of an estimate sheet before anyone has picked a faucet, and the client spends the next four months making decisions under a deadline, in a house with no kitchen, with a crew standing around waiting on a tile that has not shipped yet. Dovetail runs the opposite order. Every decision that can be made on paper gets made on paper first. Design is not a courtesy pass before the real work; it is a phase with its own deliverables, and it is the reason we can hand you a fixed price and a completion date instead of a range and a shrug.
What the Design phase includes
- A measured site visit — Renee or one of our two other designers walks the space with a laser measure and takes the real dimensions, not the builder's original plans, which in a 1990s Ballantyne house rarely match what is actually behind the wall.
- A layout plan, usually two or three options, showing where walls, plumbing, and appliances land.
- A 3D rendering of the finished space, built from the layout, so you are looking at your actual kitchen or bathroom, not a stock photo of someone else's.
- Every material selection — cabinet door style, countertop, tile, plumbing fixtures, lighting, hardware — chosen and recorded, not left as an allowance to be decided during construction.
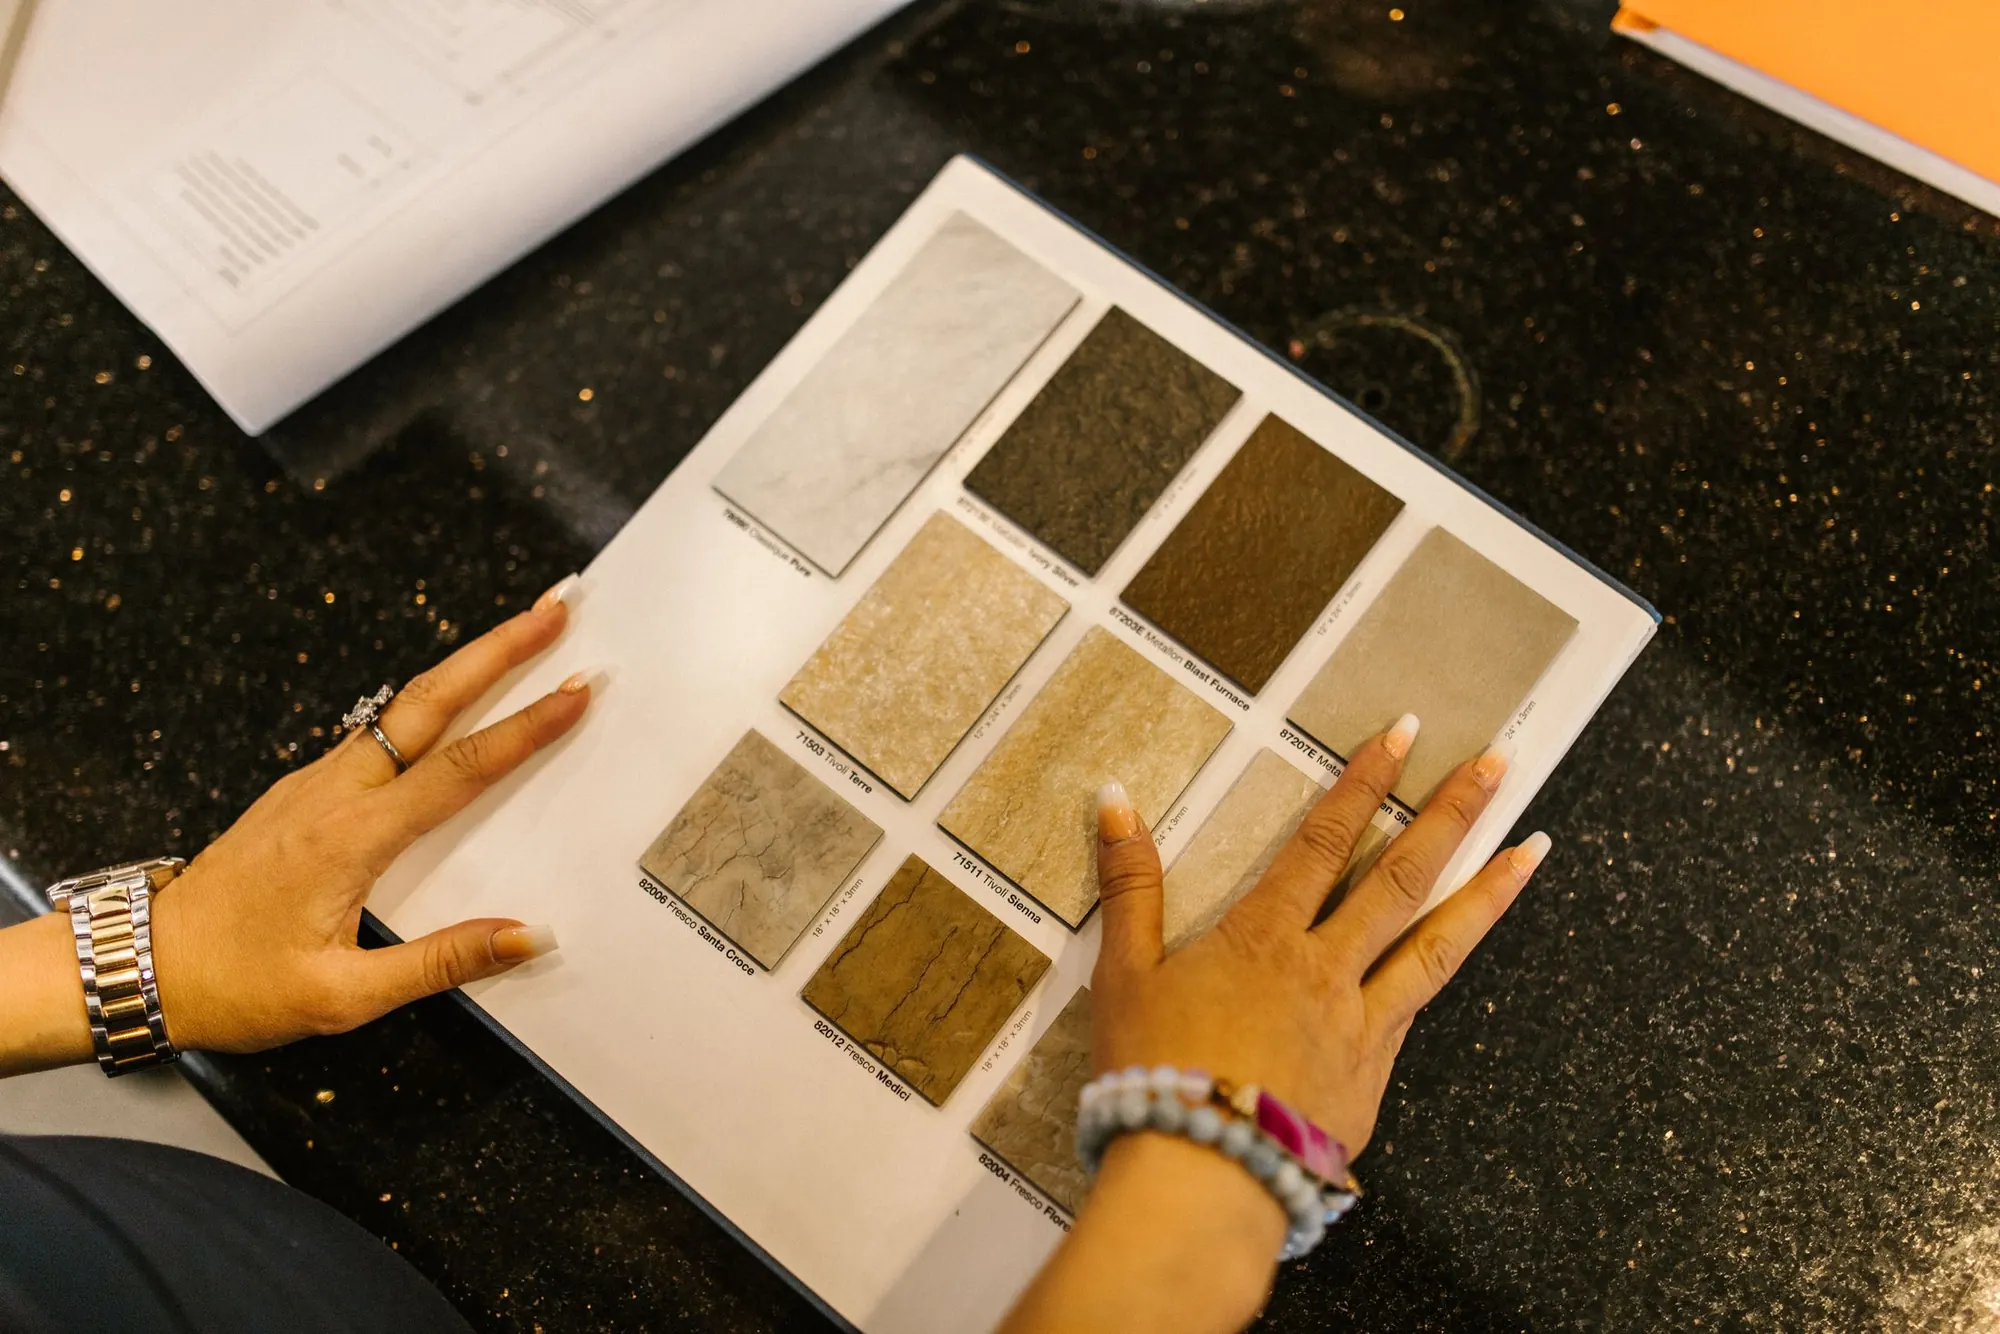
- A physical selections book, described below, that leaves our office with you.
Why we render in 3D before we build in real life
A floor plan tells you where the island goes. It does not tell you whether the pendant lights will read as too low once you are standing at the range, or whether the green you picked for the perimeter cabinets will look muddy against a white oak island. We build a 3D rendering of every kitchen and most full bathroom projects so those questions get answered on a screen instead of after the cabinets are hung. It is also the fastest way we have found to catch a client's mind changing — seeing the shaker door in dark green instead of navy, in the actual room, tends to surface an opinion that a paint chip on a counter never does.
The selections book: paper, not a shared folder
Everything chosen during design — every tile, faucet, hinge, paint color, cabinet finish — goes into a physical binder with a sample or a swatch of each material next to its name, room, and quantity. We build one for every project. It is the single reference our project managers, our crew, and our subcontractors work from during the Build phase, and it travels home with you the day The Number is signed. Clients tell us it is the thing they hand to a painter three years later trying to match a wall color, or to a plumber replacing a faucet that is no longer sold. A shared folder of product links does not survive a phone upgrade. A binder sits on a shelf.

Design as part of a build, or design on its own
The design-only package exists for a specific client: someone who wants Renee's plan, renderings, and selections book, but already has a builder they trust, or a family connection in the trade, or simply wants to shop the build separately. You get the same measured plan and the same binder. If you decide later that you would rather have Dovetail build it, the design-only fee is credited toward the project.
Bringing your own designer
The reverse also comes up: a client has already worked with an interior designer, sometimes from outside Charlotte, who has produced a layout and a material palette, and wants Dovetail to build it. We are glad to work from someone else's plans. What we ask for is a walkthrough with your designer before pricing, so we can flag anything that will not survive contact with an actual Charlotte house — a load-bearing wall the drawings show as open, a vent stack that has to move, a slab foundation where the drawings assume a crawl space. Once the plan is confirmed buildable, it goes into The Number the same way an in-house design would.

How this connects to the rest of the process
Design is the first of the four phases in the Dovetail Method. It typically runs two to four weeks depending on the scope, and it is the same phase whether the project is a Refresh, a Replace, or a Reimagine. If you are not ready for a design consult yet and just want a sense of cost, start with the quiz for a Charlotte range.
Questions about this
Do I have to build with Dovetail if I use your design services?
No. The design-only package gives you the measured plan, the 3D rendering, and the physical selections book with no obligation to build with us afterward. If you later decide you want our own crew on the job, the design fee you already paid is credited toward the total project price.
How long does the Design phase take?
Two to four weeks in most cases, depending on scope and how quickly selections get finalized on your end. A straightforward bathroom Refresh with a fixed footprint moves faster than a kitchen where walls or plumbing are moving, since far more decisions are being made from scratch.
What if I already have a designer or a set of plans?
We can build from plans another designer produced for you. Before pricing, we ask for a walkthrough with that designer so we can flag anything in the drawings that will not survive contact with an actual Charlotte wall, slab, or vent stack.
Do I get to keep the 3D renderings and the selections book?
Yes, both are yours. The renderings come to you as image files you can share or print, and the physical selections book leaves our office with you the day the project is priced, whether or not Dovetail ends up building it for you.
Is the design-only package the same thing as a free consult?
No. The free 60-minute design consult is a conversation in your home to talk through scope and rough numbers before any drawing happens. The design-only package is the full paid design phase itself — measured plan, renderings, and a selections book — for someone building with another contractor.
An hour at your kitchen table.
A free design consult in your home. You leave with a plan, a timeline, and an honest opinion about what's worth doing. The number comes after the design, and it doesn't move.