
Kitchen & bath remodeling in Ballantyne
Big primary baths, two-story foyers, and an HOA that has an opinion about your new front door. We read the covenants before we order anything.

Here is the rule we tell every Ballantyne client before we talk about tile: if the change is visible from the street or a neighbor's yard, your HOA gets a vote before your contractor gets a hammer. Piper Glen, Providence Plantation, and most of the newer sections built through the 2000s and 2010s have architectural review committees, and they can require anything from a simple notification to a full drawing submission, depending on what you're changing. A new front door, an exterior light fixture visible from the street, or a window swap on the front elevation all typically need a form. An interior kitchen or bathroom remodel that doesn't touch the exterior usually does not, but we check your specific covenant before we assume that, because "usually" is not a word we put in a fixed price.
How we handle it
None of this changes the completion date promise. If an HOA approval takes longer than expected on a purely cosmetic exterior item, we sequence around it. If the delay is on our side — a submission we filed late — the a daily date promise applies same as anywhere else.
The house behind the HOA rules
Ballantyne homes built from the mid-1990s through the 2010s share a floor plan instinct: a two-story foyer, a kitchen open to a breakfast room and a family room with a two-story ceiling, and a primary suite sized like its own wing, often with a sitting area and a bath built for two people getting ready at once. That primary bath is usually the biggest single remodel we do in this part of Charlotte — a garden tub under a window, a separate shower, and two vanities, all in a room that could be 150 to 200 square feet. The most common change: pull the tub, extend the shower to the full width of that wall with a bench and a frameless glass panel, and use the reclaimed floor space for a furniture-style vanity with real drawer boxes instead of the builder's stock cabinet run.
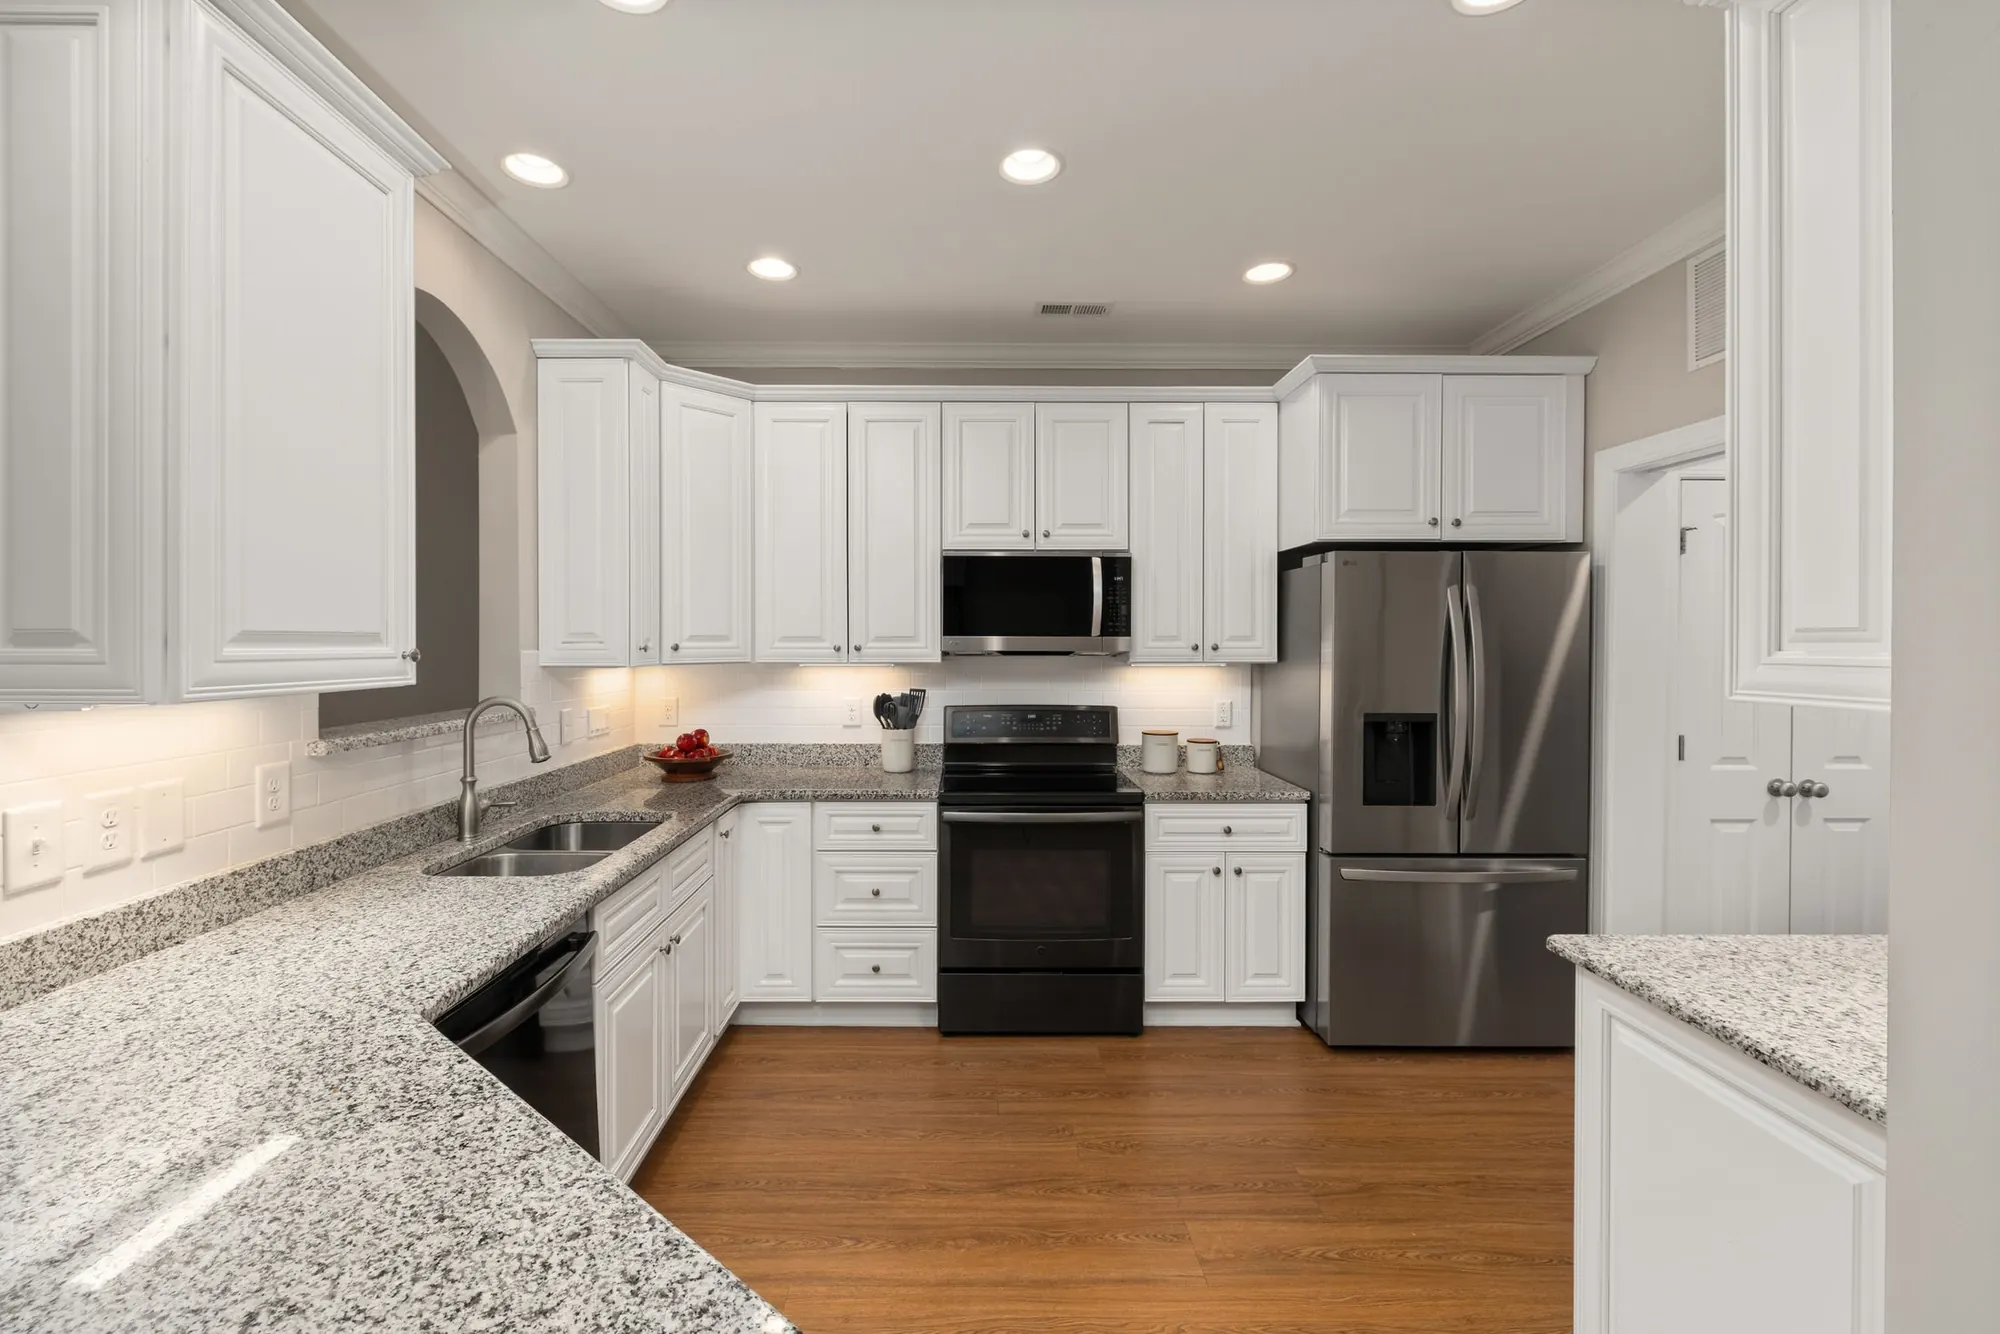
Kitchens here run larger than the Charlotte average, which means an island almost always already exists — the question is whether it's the right size and whether the outlets and pendant wiring are where you'd actually put them today. A lot of our Ballantyne kitchen work is less about adding square footage and more about correcting proportions: a too-small island for the room, a vent hood undersized for a six-burner range someone added later, cabinet crown that stops two inches short of a nine-foot ceiling.
Drive time and slab foundations
Ballantyne homes, like most of south Charlotte's newer construction, sit on slab foundations rather than crawl spaces. That matters most in the kitchen: relocating a sink, a dishwasher line or a gas run for a range means cutting concrete and patching before flooring goes back down, not simply rerouting pipe under the house. We price that cut and patch as its own line in the Number, separate from cabinetry and finishes, so a client choosing between keeping the plumbing where it is and moving the island six feet can see exactly what the move costs on its own.
What we won't do
- Skip your HOA's architectural review to save a week. If it comes back as a violation, you're the one who has to fix it, not us.
- Guess at your county permit. Ballantyne is in Mecklenburg County, and any plumbing, electrical or structural work gets a Mecklenburg permit and inspection, filed by us.
- Undersize a vent hood to match a builder-grade opening. If your range changed, the hood and duct run change with it, and we'll tell you that during design, not during install.

Getting here from South Boulevard
Our shop and by-appointment showroom sit on South Boulevard in South End. Ballantyne runs about twenty-five minutes south on 485, and most of our project managers who work this corridor also cover Piper Glen and Providence Plantation on the same weekly rotation, so a Tuesday afternoon site visit and a Wednesday delivery aren't unusual back to back.
Questions about this
Does my HOA need to approve an interior kitchen remodel?
Usually not, if nothing visible from the street or a neighbor's yard changes. We confirm against your specific covenant during design rather than assume, since Ballantyne associations vary in what they require notification for.
How long does HOA architectural approval typically add to a project?
It varies by association and by what's being submitted, from a quick notification to a monthly committee meeting cycle. We build the likely timeline into the schedule during the design phase so it isn't a surprise in The Number.
Our primary bath has a garden tub under a window. Can the shower still be that wide?
Usually yes. Most Ballantyne primary baths built from the 1990s through 2010s have enough combined tub-and-shower footprint that extending the shower to the full wall and keeping the window is straightforward.
Is Ballantyne Mecklenburg County or a separate town?
Ballantyne is an unincorporated part of Mecklenburg County within Charlotte's city limits for most addresses. We pull permits through Mecklenburg County and confirm your exact jurisdiction during the design phase.
Do you also work in Piper Glen and Providence Plantation?
Yes, regularly, and both share the same HOA-and-Mecklenburg-permit pattern described above. A lot of our Ballantyne clients have neighbors in one or the other we've already built for.
An hour at your kitchen table.
A free design consult in your home. You leave with a plan, a timeline, and an honest opinion about what's worth doing. The number comes after the design, and it doesn't move.