
Accessible bathroom remodeling in Charlotte, NC
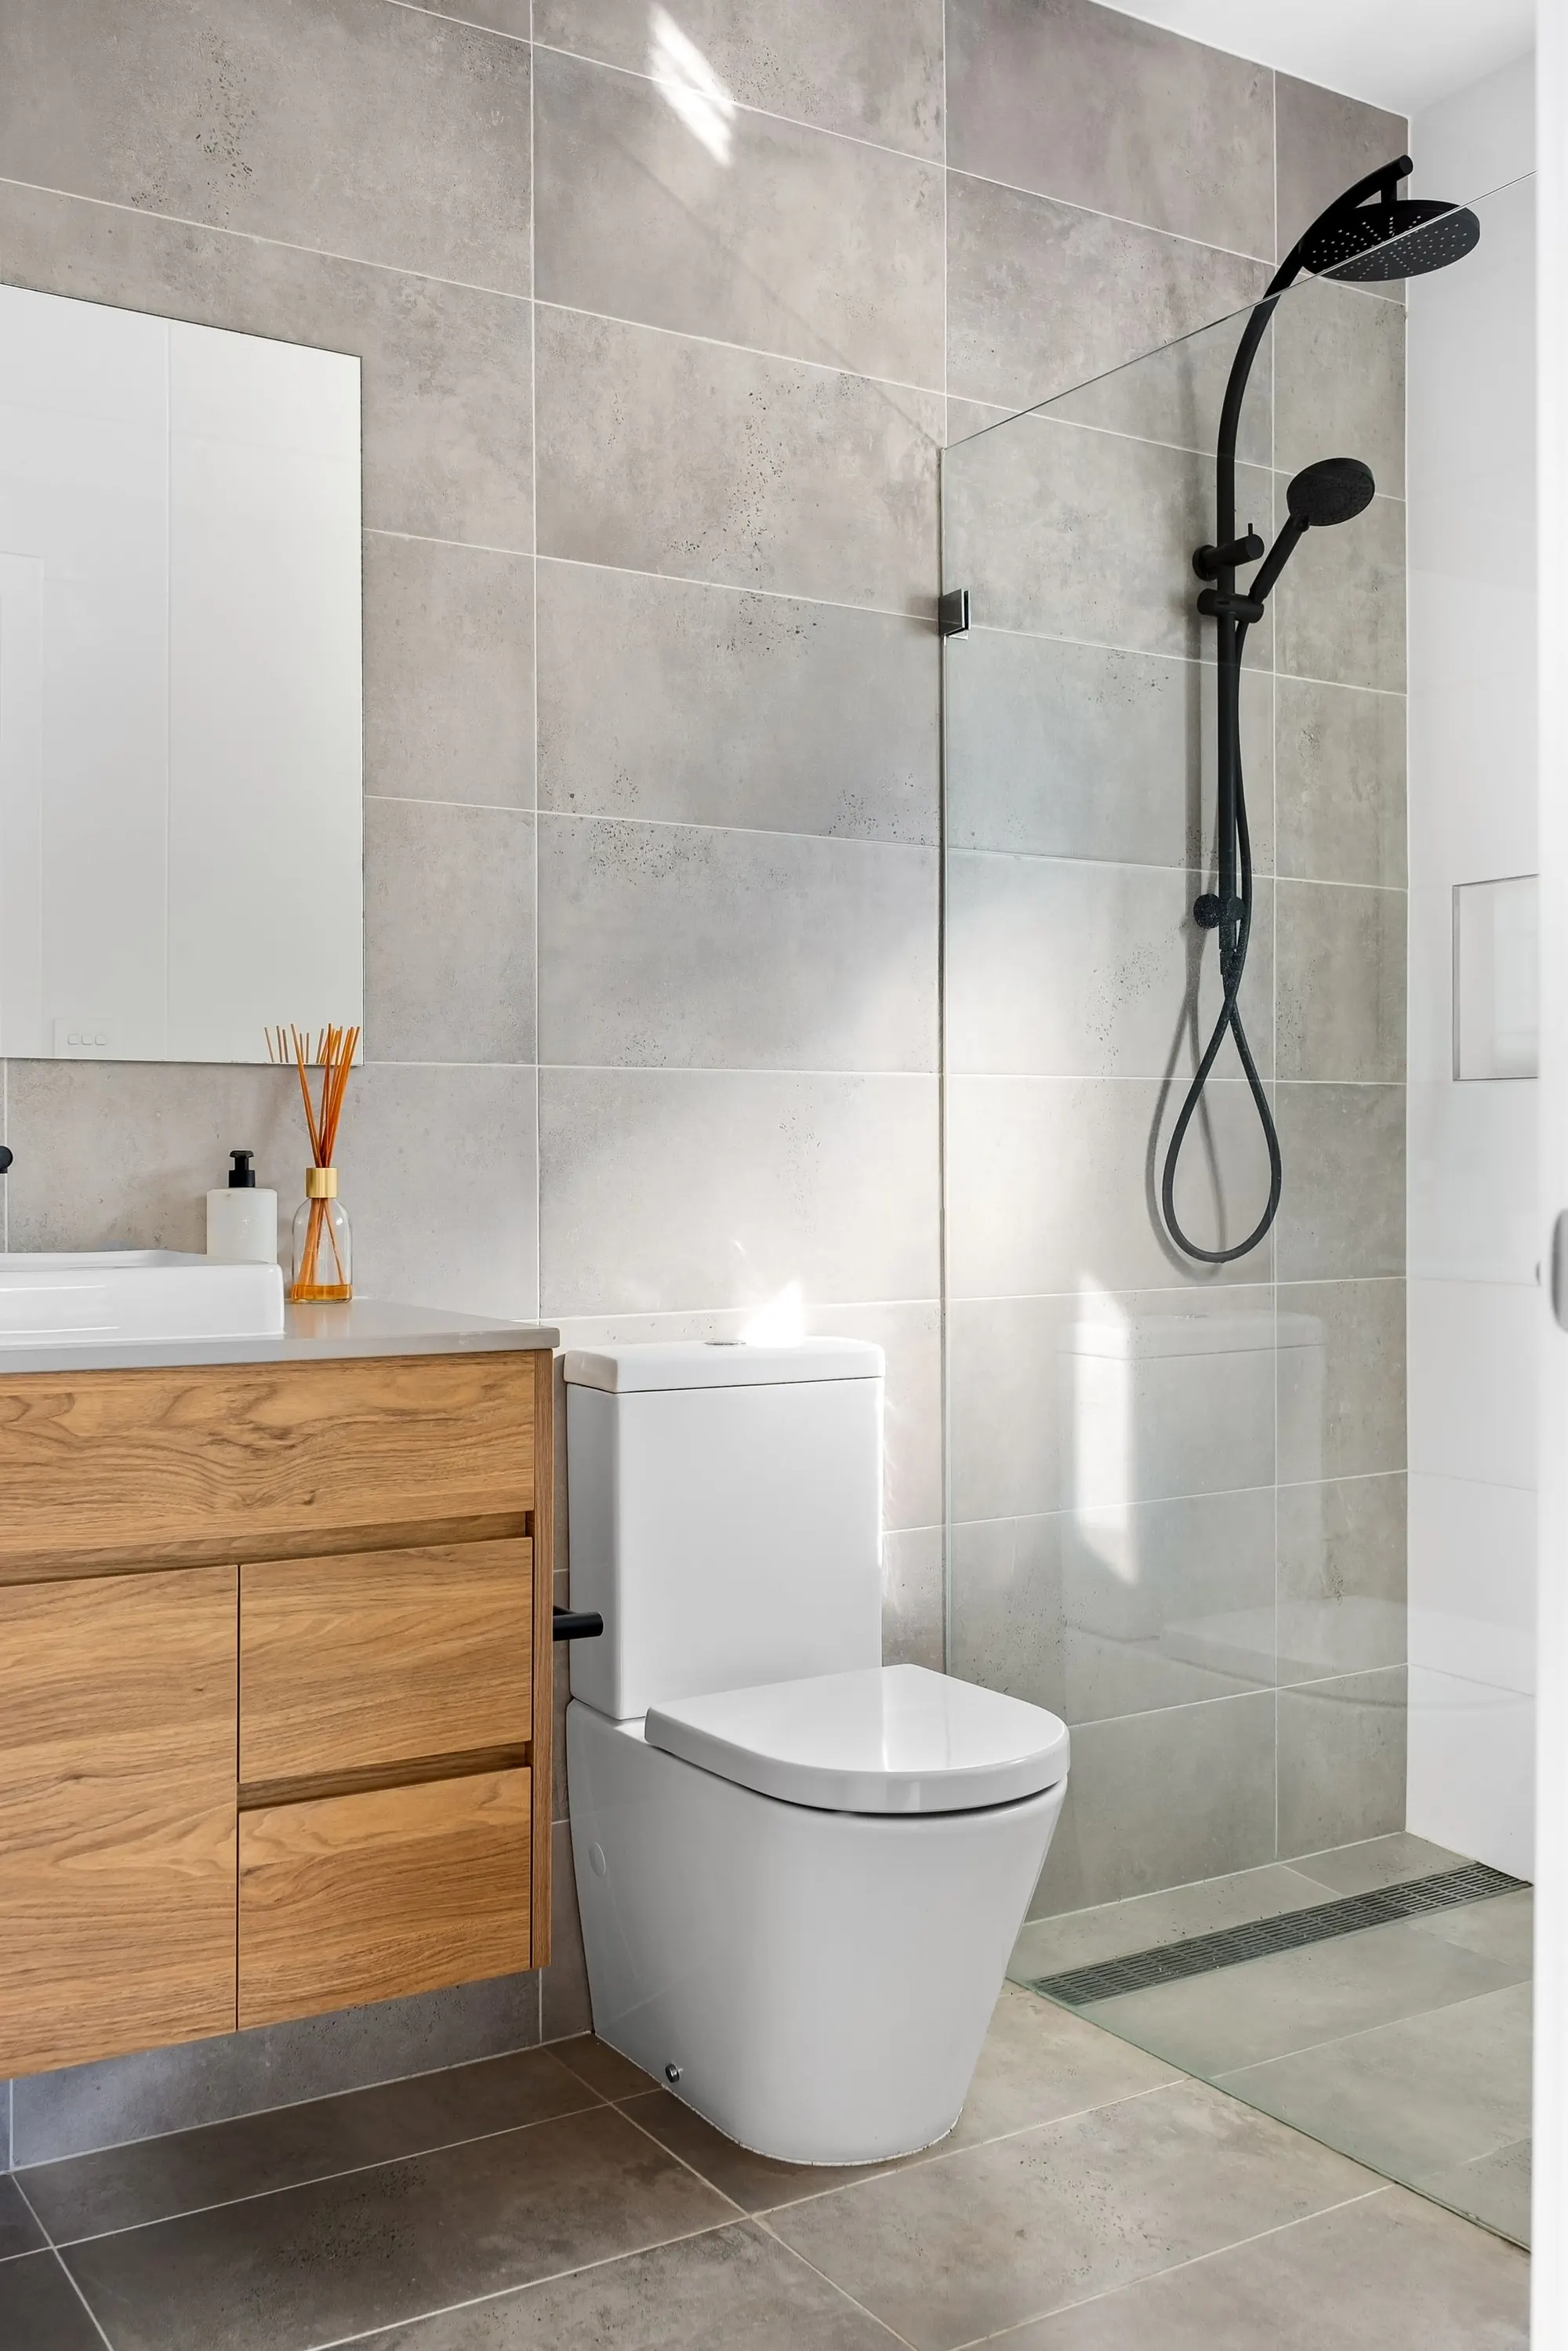
Curbless showers, comfort-height fixtures, and blocking behind the wall for grab bars you may not need for years. Built to look like the rest of the house.
The conversation that starts most of these jobs
It usually starts the same way. A daughter in Cotswold or Matthews calls because her mother, seventy-eight and living in a 1965 ranch with a step-in tub, just had a fall getting over the lip. Or a couple in their forties in Providence Plantation are thinking two generations ahead — a parent moving in this year, their own knees in twenty. Nobody who calls us wants a bathroom that looks like it belongs in a facility. They want one that looks like the rest of the house and happens to work for a body that does not move the way it used to.
Curbless showers, done right for a Charlotte foundation
A curbless shower means the shower floor and the bathroom floor sit on the same plane — no lip to catch a toe, a walker wheel, or a wheelchair caster. On a slab foundation, common in newer south Charlotte neighborhoods like Ballantyne and Waxhaw, that means cutting the concrete and pitching a new mud bed down to the drain, a job our tile setter has done in a dozen 1990s and 2000s houses with garden tubs nobody was using anyway. On a crawl space — typical of the older bungalows in Dilworth, Elizabeth, and Plaza Midwood — it is more straightforward, since we can frame the drop from underneath. Either way we run a linear drain along one wall instead of a center drain, so the floor pitches in one direction, not four. That reads as flat underfoot and flat to the eye.

Comfort-height, not clinical-height
Comfort-height toilets and vanities sit two to three inches taller than standard — 17 to 19 inches instead of 15. That is most of the trick: a real design decision that happens to make sitting and standing easier on hips and knees, and most guests in the house will never notice the difference. We spec the same range of vanity styles we would put in any bathroom, including furniture-style vanities with a wood face and a real drawer box, not a wall-hung clinical unit, just built or ordered two inches taller.
Blocking behind the wall, before it ever gets closed up
The cheapest thing we do on any bathroom remodel, accessible or not, is add blocking. Before drywall goes back up, we screw solid wood or three-quarter-inch plywood backing into the studs anywhere a grab bar might ever be needed — beside the toilet, inside the shower, along the wall a client might use to transfer from a wheelchair to the tub. It adds almost nothing to the cost of a gut remodel, and it means that if needs change in five years, a bar goes in with four lag screws into solid wood instead of a wall full of drywall anchors that will not hold real weight in a fall. We mark the blocking locations on the plan set we hand over at closeout, so whoever installs a bar later, us or someone else, knows exactly where the wood is.
Grab bars that read as towel bars
The hardware itself has gotten better looking in the last decade. We install bars finished in oil-rubbed bronze, brushed nickel, or matte black to match the rest of the room, mounted at the height and angle an occupational therapist would specify, and more than one client has told us a visiting friend reached for the shower bar assuming it was there to hang a towel. We also use combination pieces — a towel bar rated to grab-bar load, a corner shelf with an integrated rail — in rooms where a straight bar would read as more medical than the space calls for.

Doors, thresholds, and the path to get there
A wheelchair or a walker needs roughly 32 inches of clear opening, which means a 36-inch door — most interior doors in Charlotte houses built before the mid-2000s are 30 or 32 inches. Widening a doorway means moving the jamb and often the framing around it, a carpentry job rather than a hardware swap, so we plan it as part of the bathroom scope instead of a separate project billed later. We also walk the hallway and the bedroom the bathroom serves, since a wide door does not help much if the turn to reach it is too tight.
What we will not do
- Install a fixture in a shape that only comes in institutional white plastic when a better-looking option does the same job.
- Skip the waterproofing membrane behind a curbless pan to save a day. Charlotte humidity finds every gap eventually.
- Recommend a full accessible remodel to a client who really needs one grab bar and a better bath mat. We tell you when that is the case.
Where this fits in the process
Accessible features get specified the same way everything else does, during the Design phase of a project, and priced into the fixed number before anything is torn out. For a full bathroom rebuild, use the quiz and choose Replace or Reimagine to see a Charlotte range for the work. For narrower scope — grab bars and a curbless pan inside an existing footprint — that usually lands closer to a Refresh. Either way, we walk the house with you before we talk numbers.
Questions about this
Does a curbless shower cost more than a standard shower?
It usually adds some cost, mostly in the framing or slab work needed to drop the floor to a single plane and in the linear drain itself. On a slab foundation the difference is larger than on a crawl space, since we are cutting concrete either way. We size it into the fixed number during design, so there is no surprise later.
Can you add grab bars without doing a full remodel?
Yes, if the wall already has usable blocking behind it. If it does not, we open a small section of drywall, add blocking, patch, and retile just that area. It is a much smaller job than a full bathroom, and worth doing before someone actually needs the bar rather than after.
What is blocking, and do I need it if no one in my house needs grab bars yet?
Blocking is solid wood or plywood screwed to the studs behind the finished wall so a grab bar can be lag-bolted into something solid later. We recommend it on every full bathroom remodel regardless of current need, since it costs very little now and saves a re-tile job in five or ten years.
How wide does a doorway need to be for a wheelchair or walker?
Plan on 36 inches of door with about 32 inches of clear opening once you account for the door and hinges. Most older Charlotte homes have 30- or 32-inch interior doors, so widening one usually means moving the framing, not just swapping the door itself.
Will an accessible bathroom look different from the rest of my house?
Not if we do it well. We use the same tile, cabinet, and fixture lines we would use in any bathroom, just at heights and clearances that work for more bodies. The features that matter most — blocking, comfort height, a curbless pan — are the ones a visitor would not notice at all.
An hour at your kitchen table.
A free design consult in your home. You leave with a plan, a timeline, and an honest opinion about what's worth doing. The number comes after the design, and it doesn't move.