
Kitchen layout and design guide for Charlotte, NC homes
A good kitchen layout is decided by how you cook and who else is in the room, long before cabinet doors and countertops get chosen.
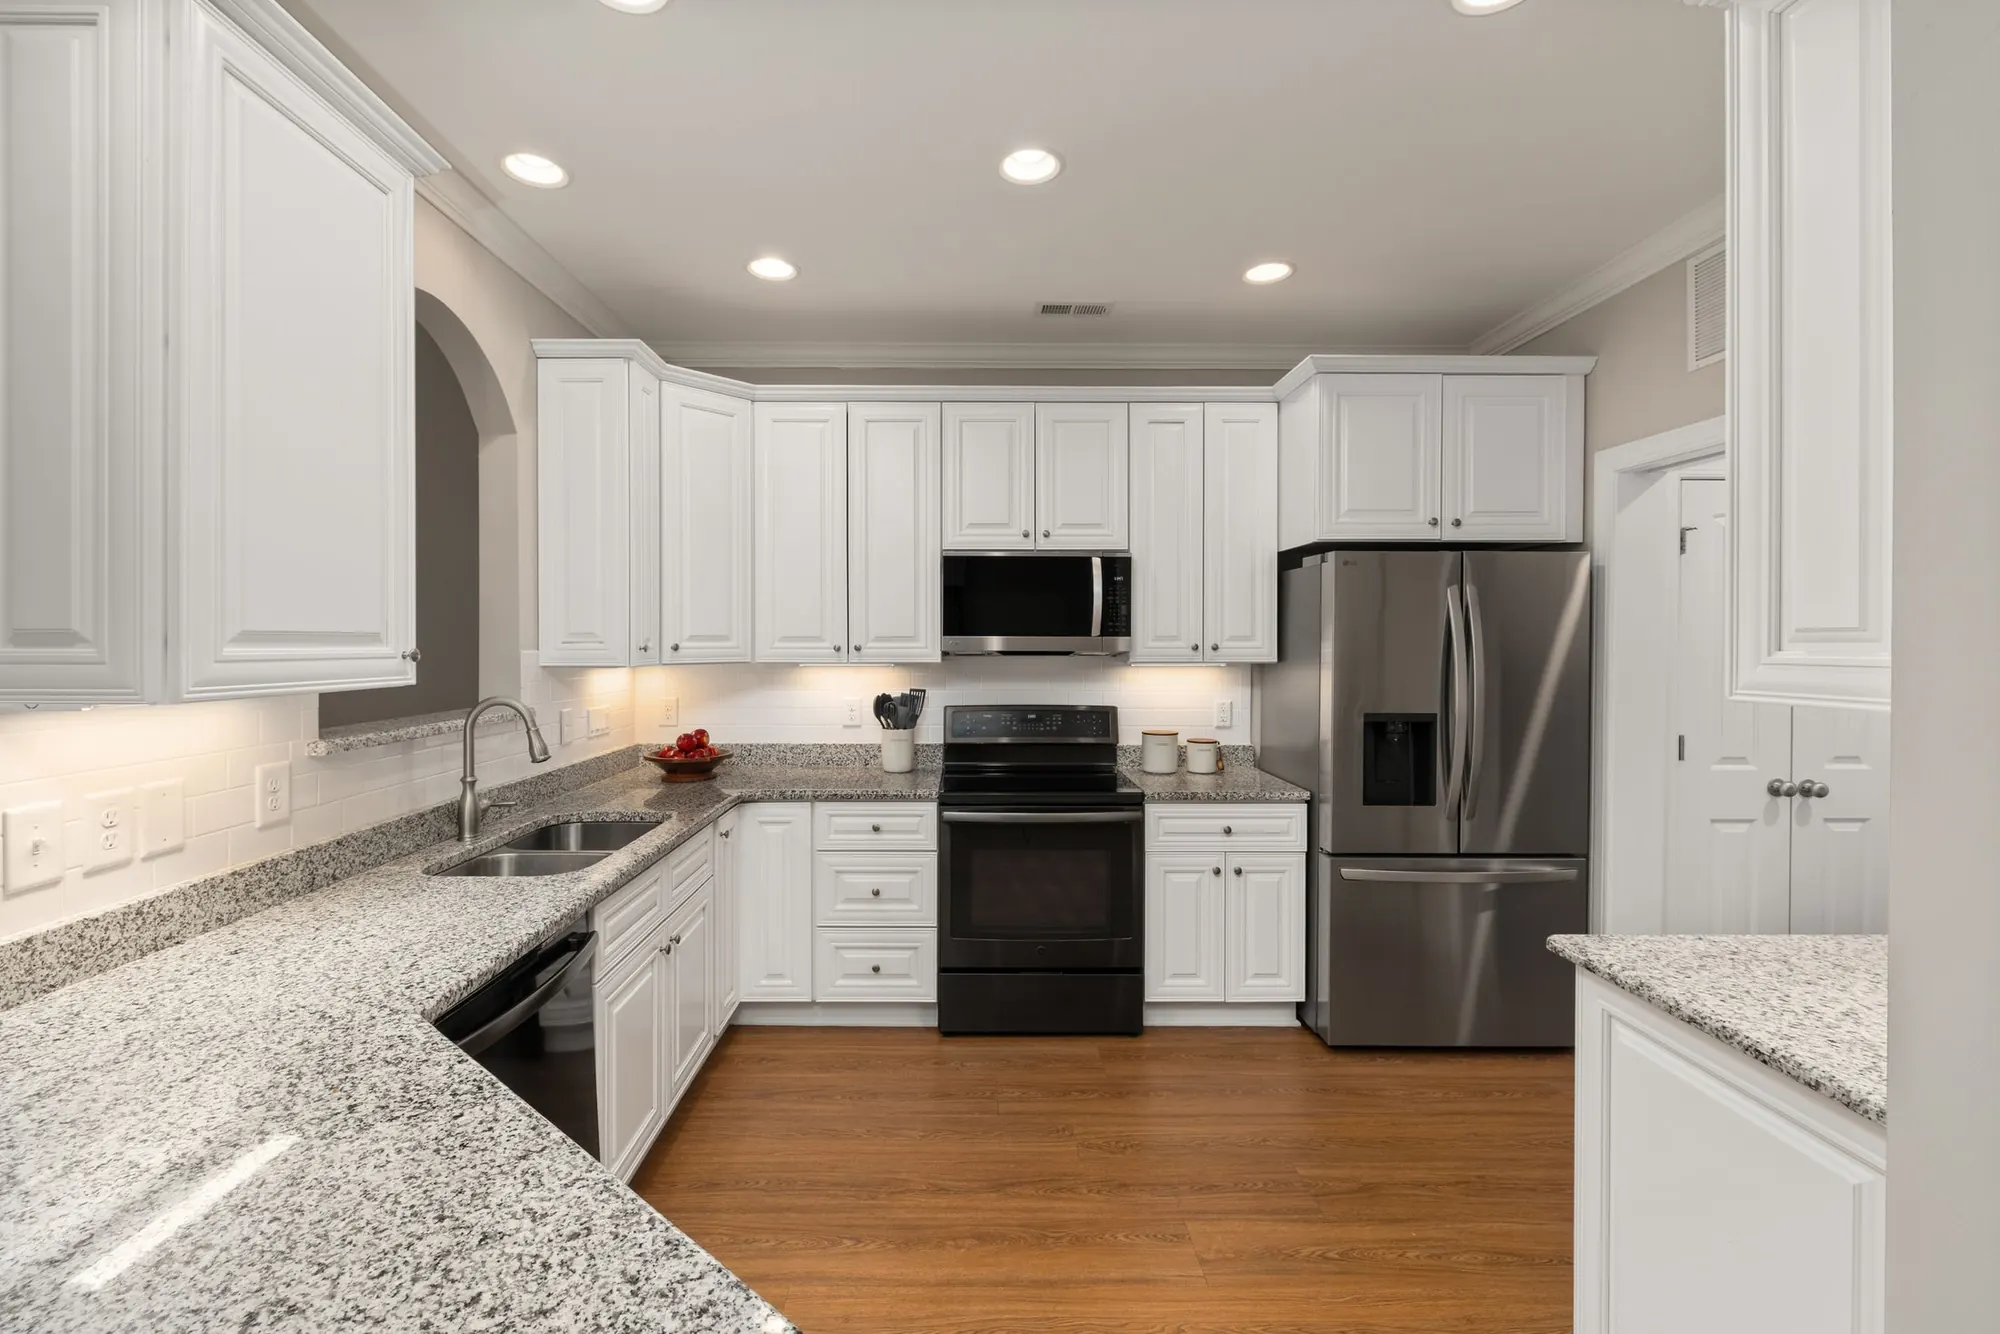
The work triangle and work zones
The classic idea is the work triangle: the sink, the range or cooktop and the refrigerator form a loose triangle, with a comfortable walk between each. When the points are too close, the kitchen feels crowded. When they are far apart, you spend meals walking.
Modern kitchens often think in zones instead, which suits households where more than one person cooks. Typical zones are prep, cooking, cleanup, storage and a coffee or breakfast area. Place each zone where its tools live: knives and cutting boards near prep, pots near the range, glasses near the dishwasher and refrigerator.
Common layouts
Galley
Two parallel runs of cabinets with a walkway between. Galleys are efficient for one cook and work well in narrow rooms, but traffic through the middle can be a problem if the kitchen is also a hallway.
L-shape
Cabinets on two adjoining walls leave the rest of the room open for a table or an island. L-shapes are flexible and make a natural corner for a sink or range. Corner cabinets need careful storage planning.
U-shape
Three walls of cabinets surround the cook. U-shapes offer plenty of storage and counter, and they work well for serious cooking, though the room must be wide enough that the center does not feel like a tunnel.
Island and peninsula

Storage that fits how you cook
Think about what you reach for most. Deep drawers for pots and pans are often easier to use than lower shelves. Pull-outs near the range hold oils and spices. A tall pantry cabinet can hold more than a wide wall of uppers. Plan a home for small appliances, trash and recycling, and the things that now live on the counter. If you are considering custom storage, see custom cabinetry for what is possible.
Lighting in layers
Good kitchens use several kinds of light. General light fills the room, usually from recessed or surface fixtures. Task light shines on counters, often from under the upper cabinets. Accent and decorative light, such as pendants over an island, adds warmth. Put each layer on its own switch or dimmer so you can adjust for cooking, homework or late-night snacks.
Appliance placement
Put the refrigerator where people can reach it without entering the cook's space. Keep the dishwasher next to the sink, with landing counter nearby for unloading. Place the range with counter on both sides, and consider ventilation early, since a hood affects cabinets, ceilings and sometimes ducting. Wall ovens, microwave drawers and built-in refrigerators change the layout, so choose appliances before cabinets are finalized.
Accessibility and aging in place
Layouts that work for everyone are easier to live in over time. Consider wider walkways, counters at more than one height, drawers instead of low doors, lever handles, good task lighting and a layout that avoids tight turns. If you or someone in your household may need these features, tell your designer at the start. The same thinking applies to bathrooms, covered in our accessible bathrooms service page.
Questions to settle before design
- Who cooks, and how many people cook at once?
- Do you want the kitchen open to the living area, or separate?
- Where do guests gather during a party?
- What appliances do you want, and what size?
- How much seating do you want at the counter?
- What annoys you about the current kitchen?
- Is there a plan to move walls, windows or plumbing?
Moving plumbing or walls changes the scope, schedule and cost, as explained in our timeline guide and on the cost page.
What to do next
Questions about this
What is the best kitchen layout for a small kitchen?
Galley and L-shape layouts usually use small rooms best, since they keep walkways short and counters continuous, with fewer wasted corners. A peninsula can add seating without the floor space an island needs. The right answer depends on door, window and plumbing locations.
How much room do I need around a kitchen island?
You need comfortable walking room on every side of an island, plus space for dishwasher and oven doors to open without blocking the aisle. If two people cook at once, plan for more. A designer should check this against your real appliances, including how far each door and drawer swings.
Is the work triangle still relevant?
It remains a useful starting point, especially for one-cook kitchens, because it keeps the three busiest points within easy reach. Many designers now plan by zones as well, such as prep, cooking and cleanup, so more than one person can work without crossing paths.
Should I choose appliances before cabinets?
Yes, in most cases, and ideally before the layout is final. Cabinet openings, ventilation and electrical or gas connections depend on the exact appliances. Changing a range or refrigerator after cabinets are ordered can force costly changes and delay the project.
An hour at your kitchen table.
A free design consult in your home. You leave with a plan, a timeline, and an honest opinion about what's worth doing. The number comes after the design, and it doesn't move.