
Bathroom remodel planning guide for Charlotte, NC
Bathrooms are small rooms with big technical demands, and the decisions you cannot see matter as much as the tile you can.
Primary bath versus guest bath
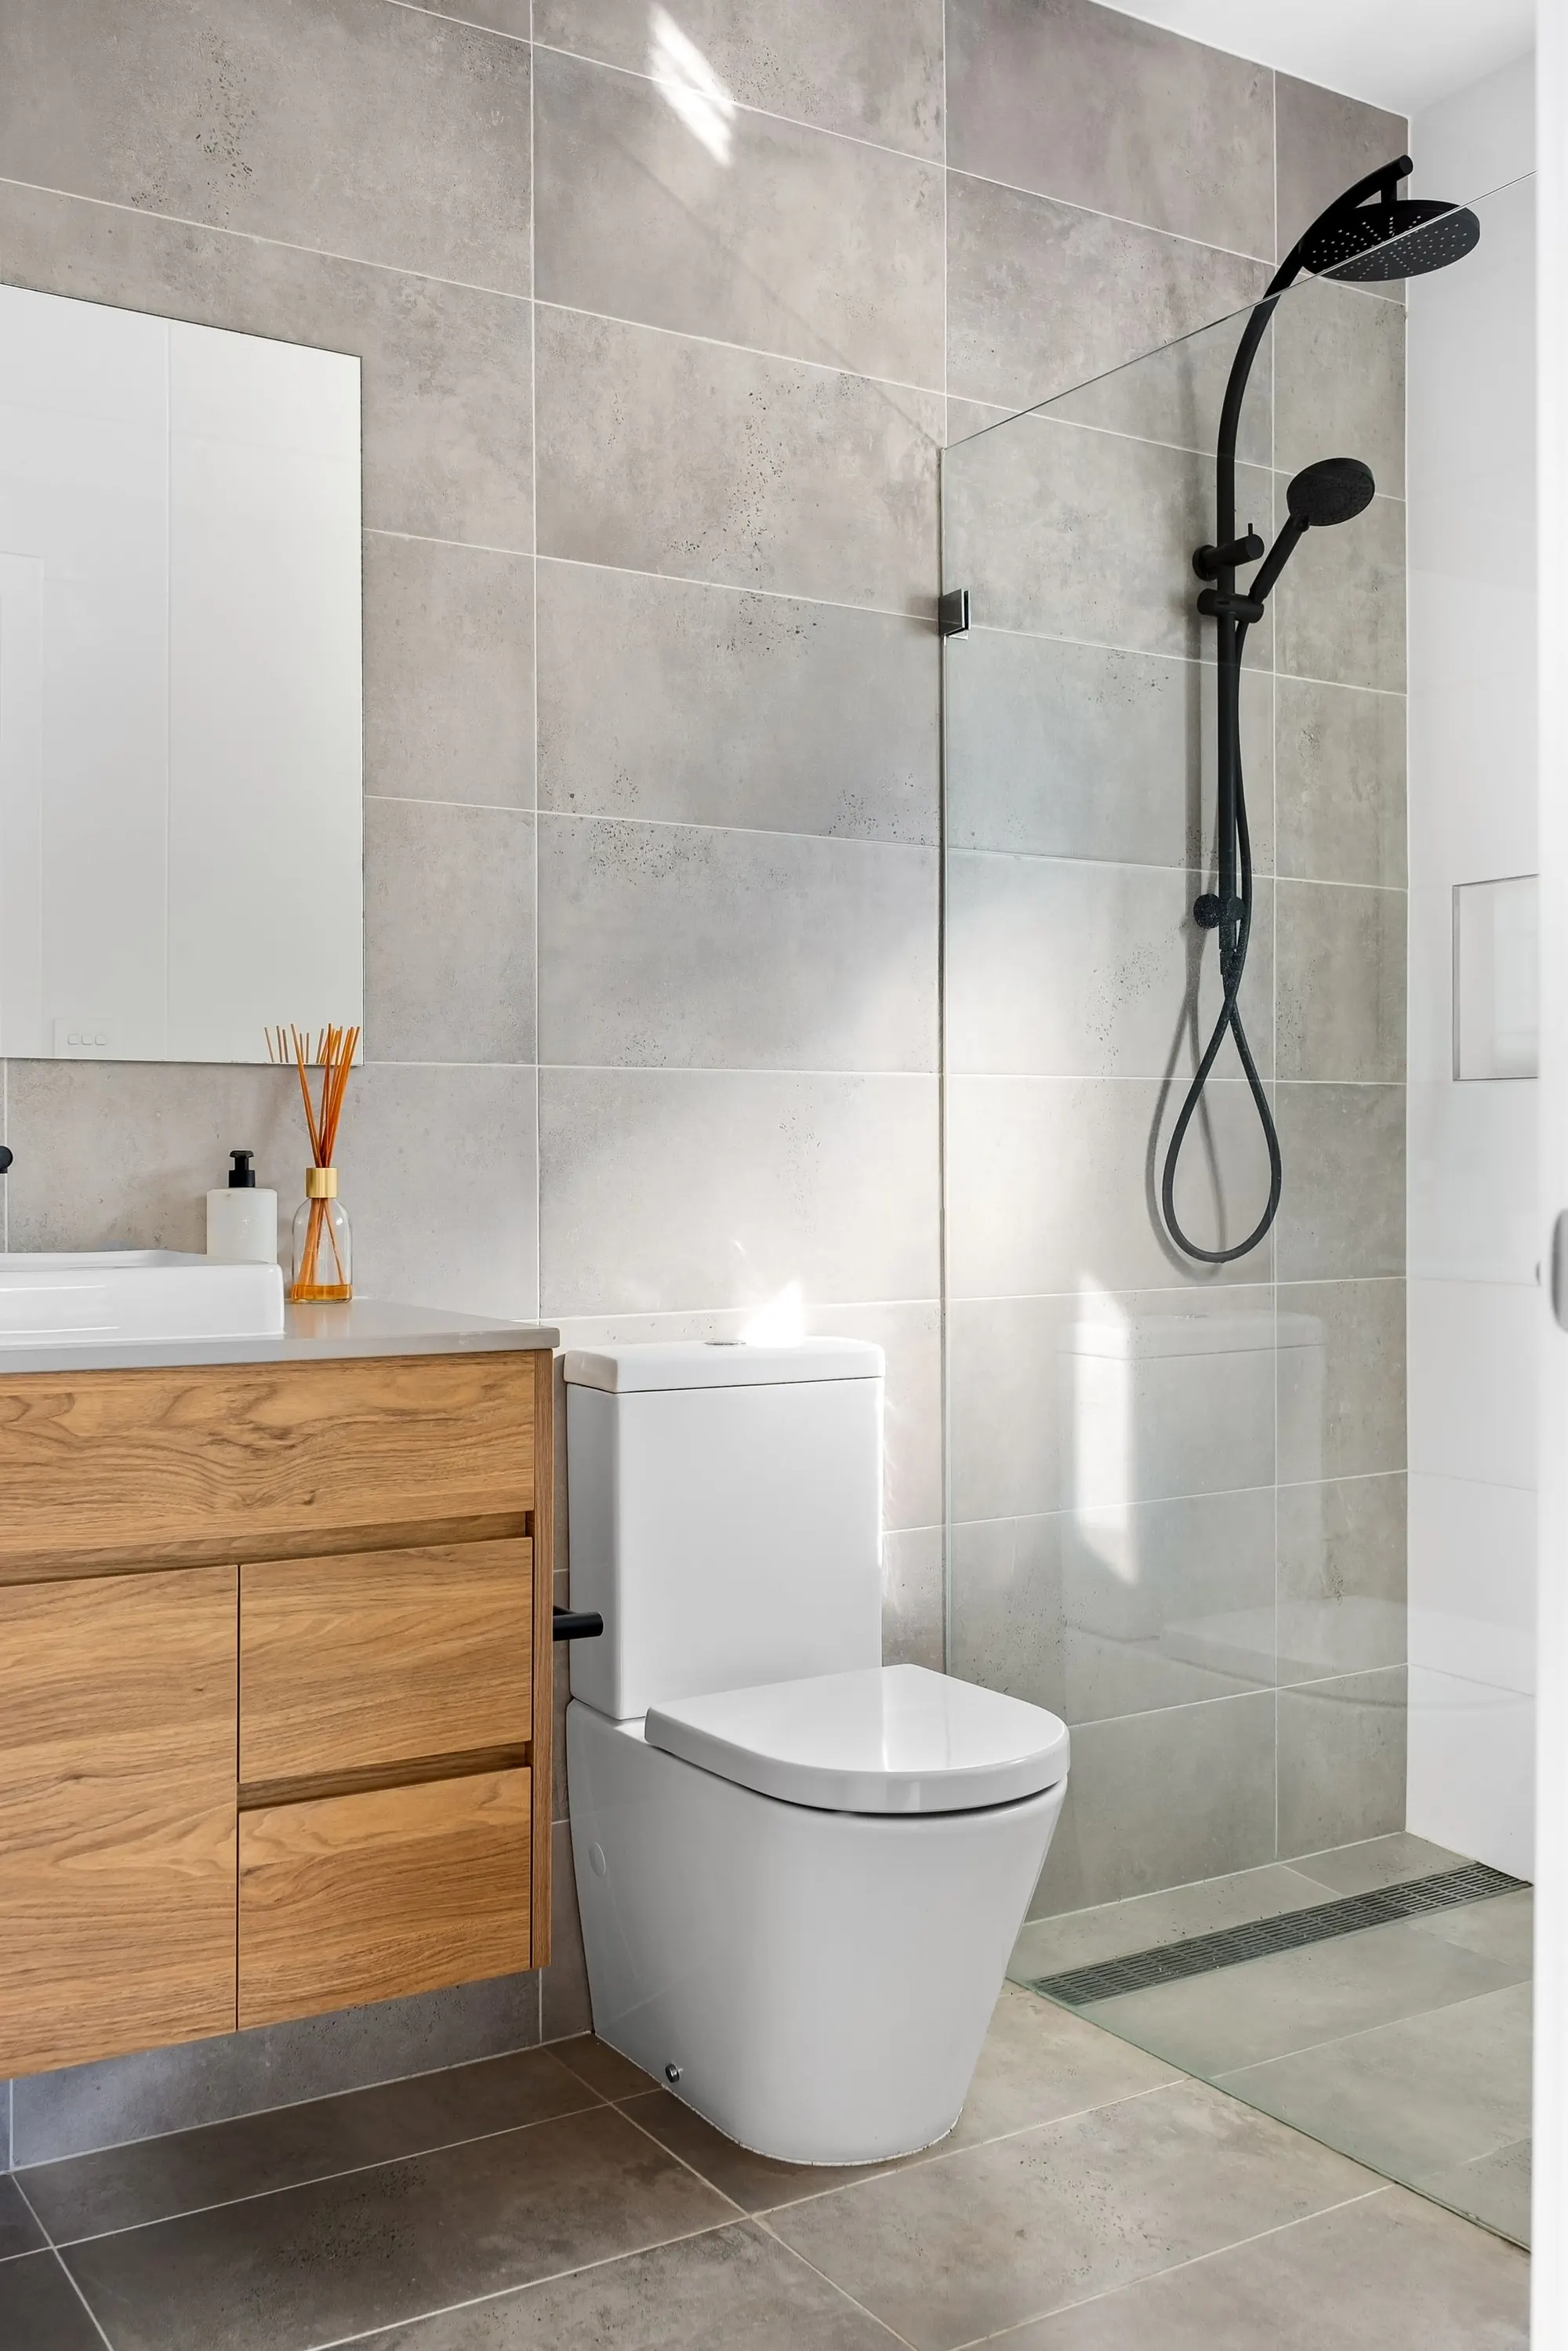
A primary bathroom is used daily and often by two people, so storage, counter space, lighting and privacy matter most. Many households want double sinks, a larger shower and a separate toilet area. A guest or hall bath is usually used by more people less often, including children and visitors, so durability and easy cleaning take priority. If the bath connects to a bedroom suite, our primary suite remodels page shows how the pieces fit together.
Shower, tub or both
Ask honestly how you bathe. If nobody takes baths, a larger, well-designed shower may serve you better than a tub that sits unused. If you have small children, or resale in your neighborhood favors a tub, keep one somewhere in the house, even if it is the hall bath rather than the primary. A freestanding tub looks dramatic but needs floor space and often special plumbing. A tub and shower combination is efficient and works in smaller rooms.
Waterproofing is the job behind the job
Tile is not waterproof by itself. Water passes through grout lines, so the layers behind the tile do the real work. A shower should have a proper waterproofing system, a correctly sloped floor that drains, and careful treatment of corners, niches, valves and the threshold. This is where cutting corners creates leaks, mold and damaged framing that only appears months later. Ask any contractor how they waterproof showers and what materials they use, and expect a specific answer.
Ventilation
Moisture needs to leave the room. A fan that is too weak, poorly ducted or never switched on leaves humidity that damages paint, trim and ceilings. Look for a quiet fan vented to the outside, not into an attic, and consider a timer or humidity sensor so it runs long enough after a shower. Ask your contractor to check the existing duct path during planning.
Choosing tile and surfaces

Always look at samples in your own bathroom light, wet and dry, before ordering.
Vanity, storage and lighting
Count what lives in your bathroom now and plan a place for each item. Drawers usually serve better than doors under a sink. A tall linen cabinet or recessed niche can free counters. Outlets, a nearby place for hair tools and a spot for towels are easy to forget until late. Lighting should flatter faces, which means light from the sides of the mirror or a well-placed fixture above, not a single bulb overhead.
Accessibility and aging in place
Many people remodel a bathroom hoping to stay in the house for a long time. Features that help include a curbless or low-threshold shower, a bench, handheld shower head, grab bars with proper blocking in the walls, wider doorways, slip-resistant floors and a comfortable-height toilet. Blocking is easy to add while walls are open and hard to add later. Our accessible bathrooms page explains how these features come together without making the room look clinical.
What to decide first
- Who uses the room, and how.
- Whether the layout stays or changes. Moving a toilet, tub or shower drain changes the job.
- Shower, tub or both.
- Storage and lighting needs.
- Whether accessibility features belong in the plan.
- Finish level and materials.
Layout changes affect schedule and cost, a theme covered on our cost page. Bathrooms often involve permits for plumbing and electrical work, covered in our permits guide.
What to do next

Questions about this
Should I choose a walk-in shower or keep a bathtub?
It depends on who uses the bathroom and what your home needs for resale. Many households keep one tub in the house and make the primary bath a larger shower. Think about children, guests, how often anyone actually soaks, and whether anyone in the household may need an easier-entry shower later.
What is the most common bathroom remodel mistake?
Skipping or rushing the waterproofing and ventilation, because nobody sees them once the room is finished. Tile looks fine for a while even when what is behind it is failing. Ask how the shower is built, not just how it looks.
Is porcelain or natural stone better for a bathroom?
Porcelain is often chosen for durability and easy care, and it comes in many looks. Natural stone has a distinctive look but usually needs sealing and more upkeep. The best choice depends on your priorities, the room's moisture and how much maintenance you will accept.
When should I add grab bars and accessibility features?
During the remodel, while the walls are open. Blocking behind the wall for future grab bars is easy to add then and much harder to add later. Even if you do not need them now, it is worth discussing with your designer.
An hour at your kitchen table.
A free design consult in your home. You leave with a plan, a timeline, and an honest opinion about what's worth doing. The number comes after the design, and it doesn't move.