
Kitchen & bath remodeling in Huntersville
Birkdale, Skybrook and the builder-grade homes between them. We know the oak cabinet you're replacing before we open the door.
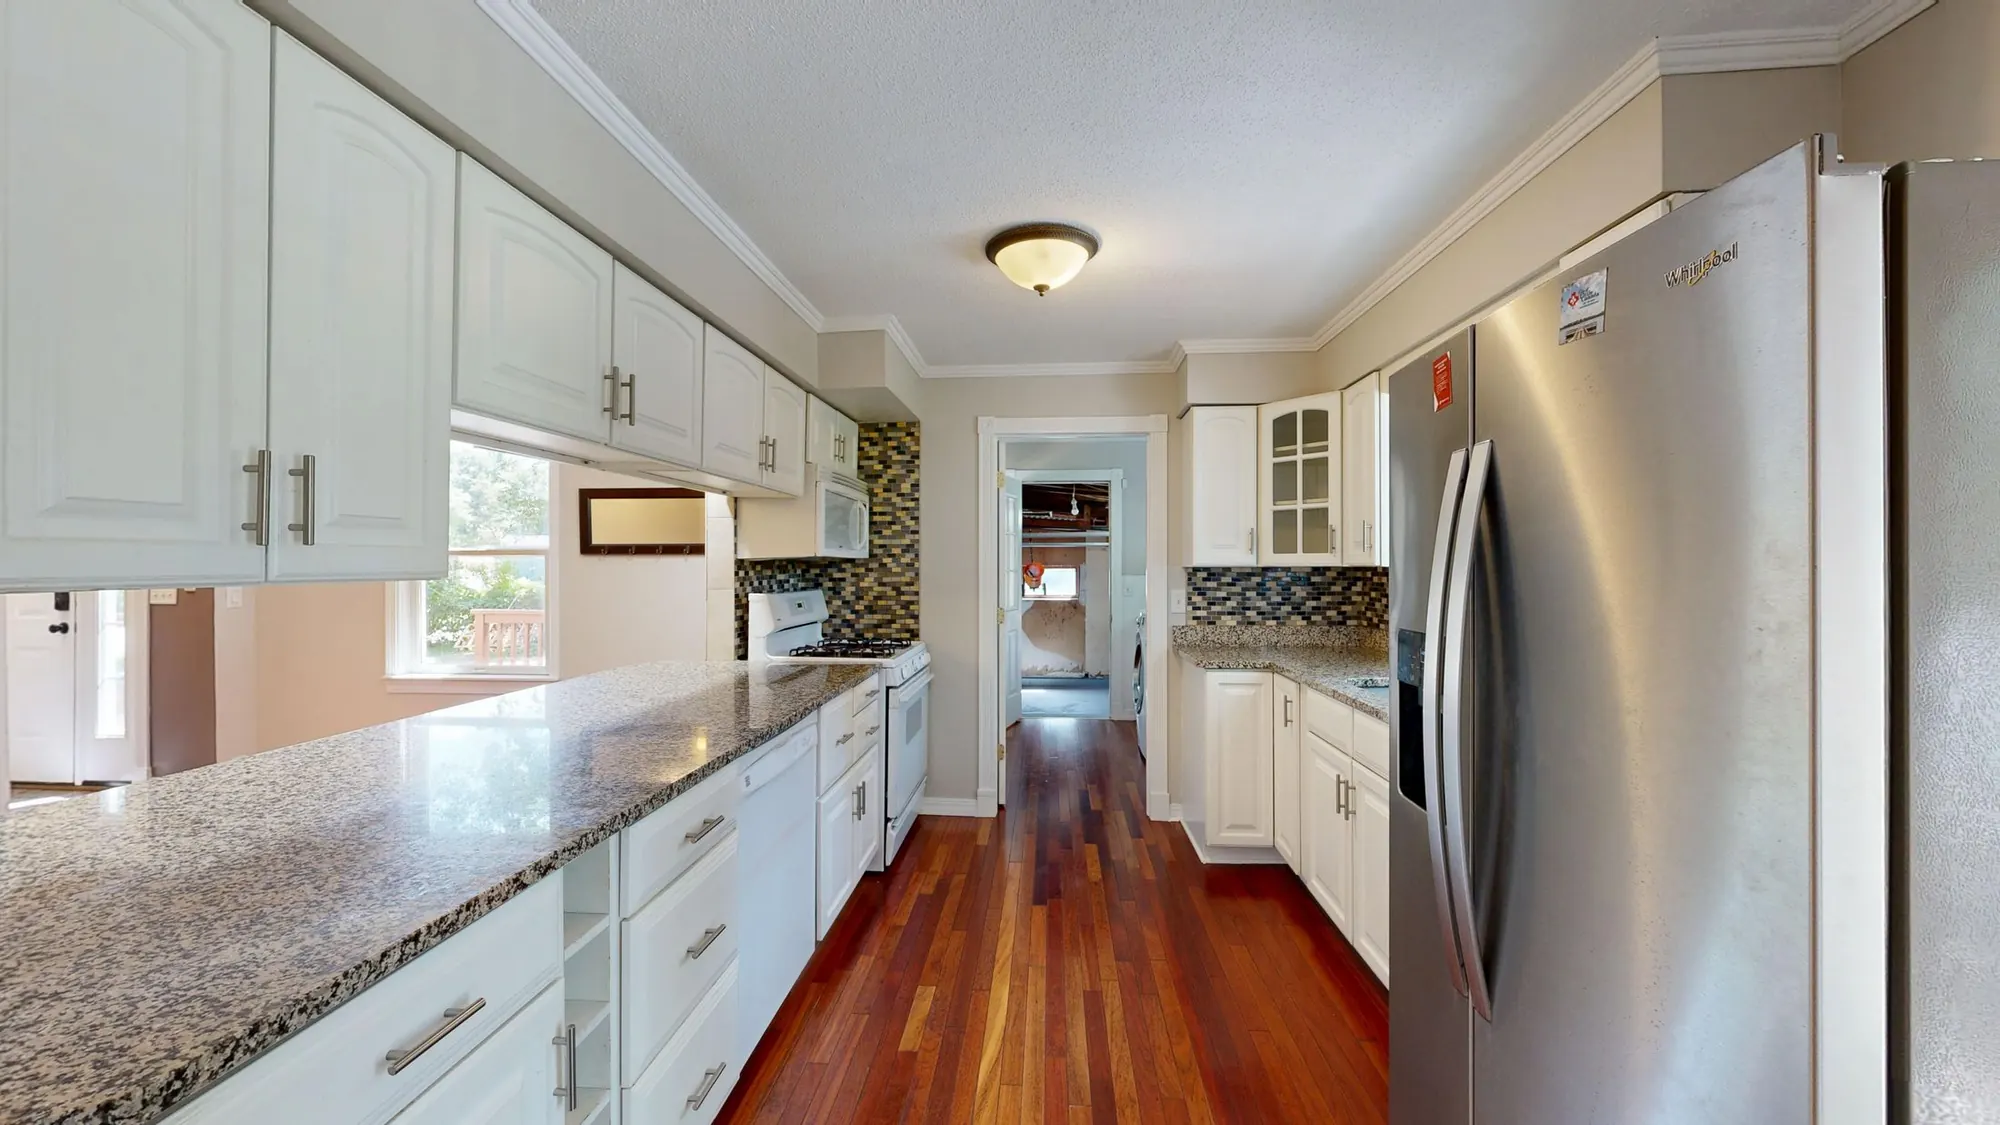
Most of the Huntersville kitchens we walk into were built between 1995 and 2008, and they tend to look like siblings: a peninsula with a wrapped end panel, oak cabinets gone orange-brown under a decade of polyurethane, a garden tub in the primary bath that nobody has filled since the home inspection. That is not a criticism of the builder. It is a description of a moment in Charlotte's growth, and it means a Huntersville remodel usually starts from a known layout instead of a mystery one.
Birkdale Village pulled rooftops fast in the late 1990s, and the townhomes and detached houses around it share a floor plan family: a kitchen open to a two-story great room, a walk-in pantry sized for a case of paper towels and not much else, and a powder room tucked under the stairs. Skybrook, built through the 2000s, runs larger, with bonus rooms over the garage and primary suites big enough to hold a sitting area nobody sits in. Both share a structural fact that changes how we price a job: slab foundations. There is no crawl space to duck into and reroute a drain line. Moving a sink or a dishwasher six feet means cutting concrete, running new supply and waste lines, and patching before the floor goes down. It is not a reason to avoid a Reimagine-level remodel — we cut slab regularly — but it is a line item, and we show it separately in the number so you know what you are paying for the move itself versus the cabinets.
What the oak-and-garden-tub generation usually wants
The kitchen call is almost always the same: the cabinets are structurally fine and the doors close, but the finish reads dated next to the paint colors people actually like now, and the layout wastes the corner by the fridge. A Refresh — new doors and finish on the existing boxes, a different counter, updated hardware and lighting — solves that without touching plumbing or slab. A Replace goes further: same footprint, cabinets and counters out, a real pantry built where the closet used to be. We rarely see a full Reimagine in Huntersville kitchens unless the client is also finishing a bonus room or has decided the peninsula has to become an island, which usually means moving the sink.
The bath call is the garden tub. Almost nobody uses it, it eats eight square feet that could be a bigger shower, and the deck around it is where the caulk always fails first. We pull the tub, build a curbless or low-curb shower with a bench, and use the reclaimed footprint to widen the vanity. That is a Replace-level bathroom project, and it is the single most common thing we build north of the Catawba.
Getting to Huntersville
The shop and showroom sit on South Boulevard in South End. Huntersville runs about thirty minutes north up I-77, outside of the stretch of afternoon traffic near uptown that adds ten more. Materials get delivered straight to the job site from our supplier, not staged through the shop, so the drive affects our project manager's schedule, not your material timeline. Renee still visits every design phase in person, which means the initial measure, the mid-project check, and the 90-Day Walk-Through all happen at your house, not over a video call.
Permits
Huntersville sits in Mecklenburg County, and any project that touches plumbing, electrical or a structural wall needs a permit and inspection through Mecklenburg County or the Town of Huntersville depending on the address — we confirm which at the design phase and pull it ourselves. Rough-in inspection happens before drywall closes the walls back up, which is also the point where we photograph everything behind the wall for our own records and yours. If a subcontractor's schedule shifts an inspection date, that is a Dovetail problem under the date promise, not yours.
What we won't do
- Match a garden tub's original faucet finish. Discontinued twenty years ago; we will help you pick a new one that works with the rest of the room.
- Skip the permit because the wall "isn't really structural." We pull permits on every job that touches plumbing, electrical or structure, no exceptions.
- Quote a kitchen over the phone. Every Huntersville project starts with Renee measuring the room in person.

For the cabinetry itself, see custom cabinetry and countertops. For the tub-to-shower conversion that comes up on nearly every Huntersville bath, see bathroom remodeling and primary suite remodels.

Questions about this
Do you work in Birkdale townhomes as well as detached Skybrook homes?
Yes. Townhome HOAs sometimes restrict exterior changes and shared-wall work, so we confirm your association's rules during the design phase. Interior kitchen and bath scope is otherwise the same process either way.
Our slab foundation makes moving the kitchen sink expensive. Is it worth it?
Sometimes. We price the slab cut and replumb as its own line so you can see exactly what relocating a sink or dishwasher costs versus keeping the existing plumbing runs and changing everything else around it.
How long does a garden-tub-to-shower conversion take?
Typically a Replace-level bathroom, four to six weeks depending on tile choice and whether we're also moving the vanity. The quiz texts you a range specific to your scope in about a minute.
Who pulls the Huntersville permit, us or you?
We do. Mecklenburg County or Town of Huntersville permits and inspections are handled by our project manager, and we schedule rough-in and final inspections around your timeline, not the other way around.
Do you have a showroom in Huntersville?
No, our shop and by-appointment showroom are on South Boulevard in South End, about thirty minutes south. We bring samples to your home for the design phase, so most clients only make the drive once or twice.
An hour at your kitchen table.
A free design consult in your home. You leave with a plan, a timeline, and an honest opinion about what's worth doing. The number comes after the design, and it doesn't move.