
Projects
Six yards we built
These are sample project write-ups, built the way we'd actually document a job — scope, size, material, and what turned up once we started digging.


How we log a job
We log a job with a scope, a material list, and a note on how many days the crew was actually on site. The six write-ups below are sample projects built to show the shape of that documentation, town by town across the area we serve. Nothing below is a real address, but the scopes, materials, and surprises are the kind of thing that actually turns up in this clay.
Before and after
Drag across each photo to see what changed.


From a graded lot to a terrace with a fire pit
Grade and drainage first, then the base, the walls and the stone. Planting goes in once the machines are gone.


A bare new-build front, planted
Beds cut along the walk and the foundation, soil amended, shrubs spaced for the size they grow to.


A thin lawn, rebuilt
Aerate, amend, seed or sod, then an irrigation schedule the grass can live with.
Sample pairs: stock photos stand in until the client's own before-and-after shots, taken from the same spot, are added.
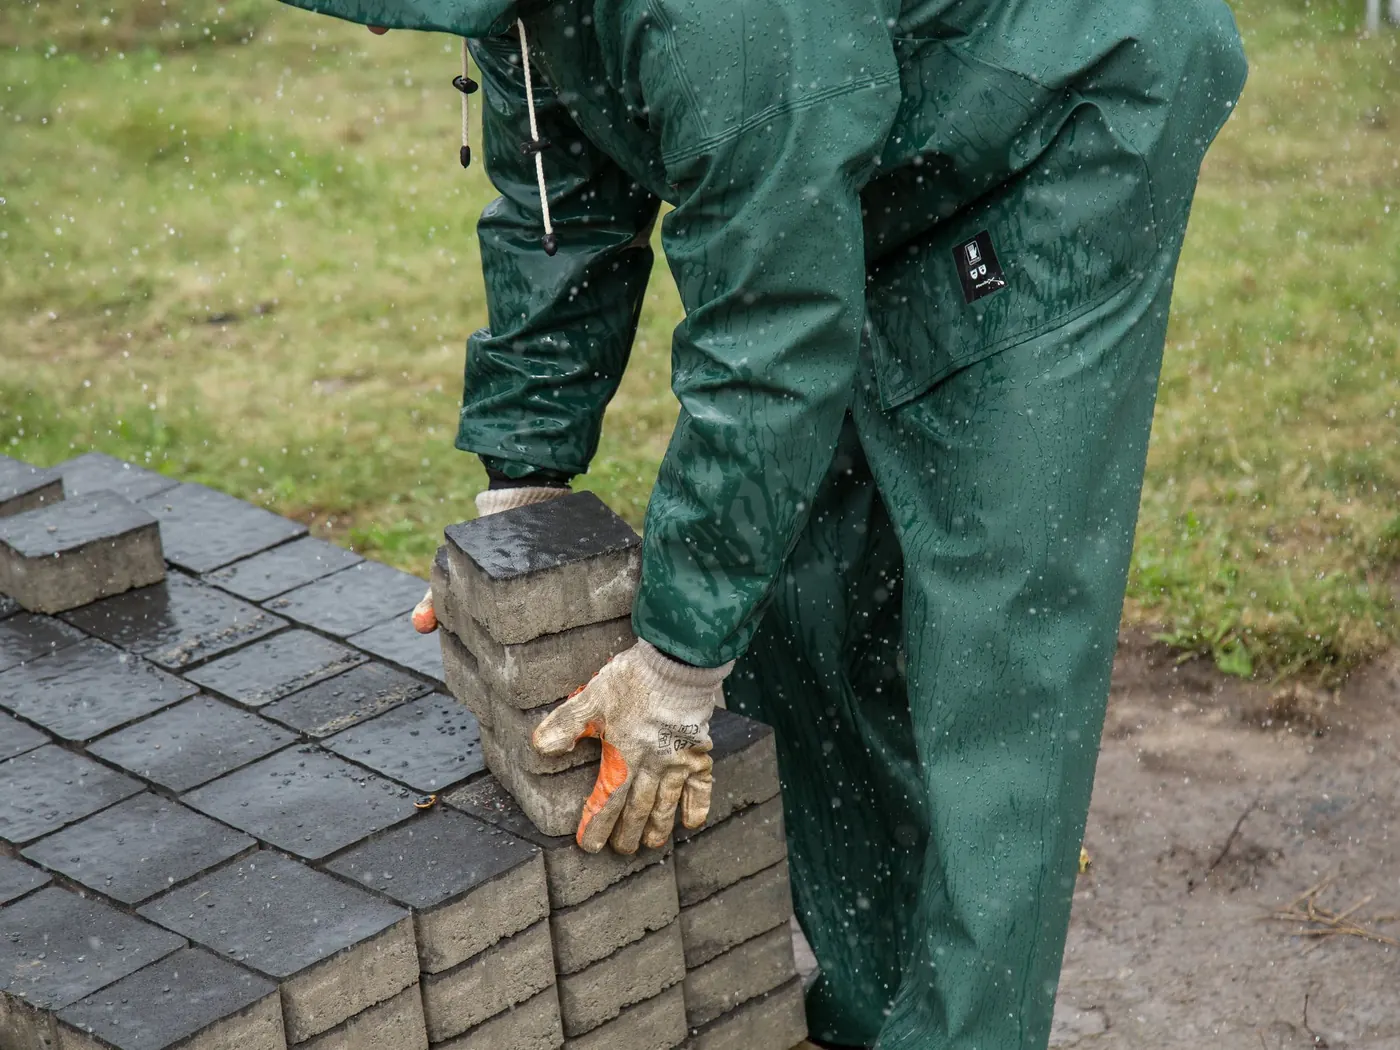
Steele Creek back yard
| Scope | Paver patio off the back door, a walkway connecting it to the side gate, and a low bed line along the fence. |
|---|---|
| Size | 480 square feet of tumbled concrete paver across the patio and walkway. |
| Materials | Tumbled concrete paver, polymeric sand, crusher run base, drainage stone along the low side. |
| Days on site | 6 days, base to final joint sand and walkthrough. |
| Surprises | An old buried septic line ran diagonally under where the patio was staked. We rerouted the layout four feet north rather than dig through it. |

Tega Cay gazebo and beds
| Scope | A paver base for a homeowner-supplied gazebo kit, with planting beds ringing the base and a short path to the patio. |
|---|---|
| Size | 220 square feet of paver base, plus roughly 140 square feet of new bed. |
| Materials | Tumbled concrete paver, Otto Luyken laurel, muhly grass, hardwood mulch. |
| Days on site | 4 days, including the York County permit inspection before backfill. |
| Surprises | A downspout from the house was tied into nothing — it dumped straight onto grade a few feet from where the gazebo base needed to sit. We ran it out to daylight before setting base. |

Mount Holly side path
| Scope | A fieldstone stepping path from the driveway to a fire pit area, with regrading along the low side of the yard. |
|---|---|
| Size | 60 linear feet of path, roughly 3 feet wide. |
| Materials | Tennessee fieldstone, decomposed granite base, drainage stone under the low run. |
| Days on site | 3 days. |
| Surprises | Twelve inches of construction fill sat over the native clay along the whole low side, left over from when the house was built. We had to cut through it before base work could start, which added a full day. |
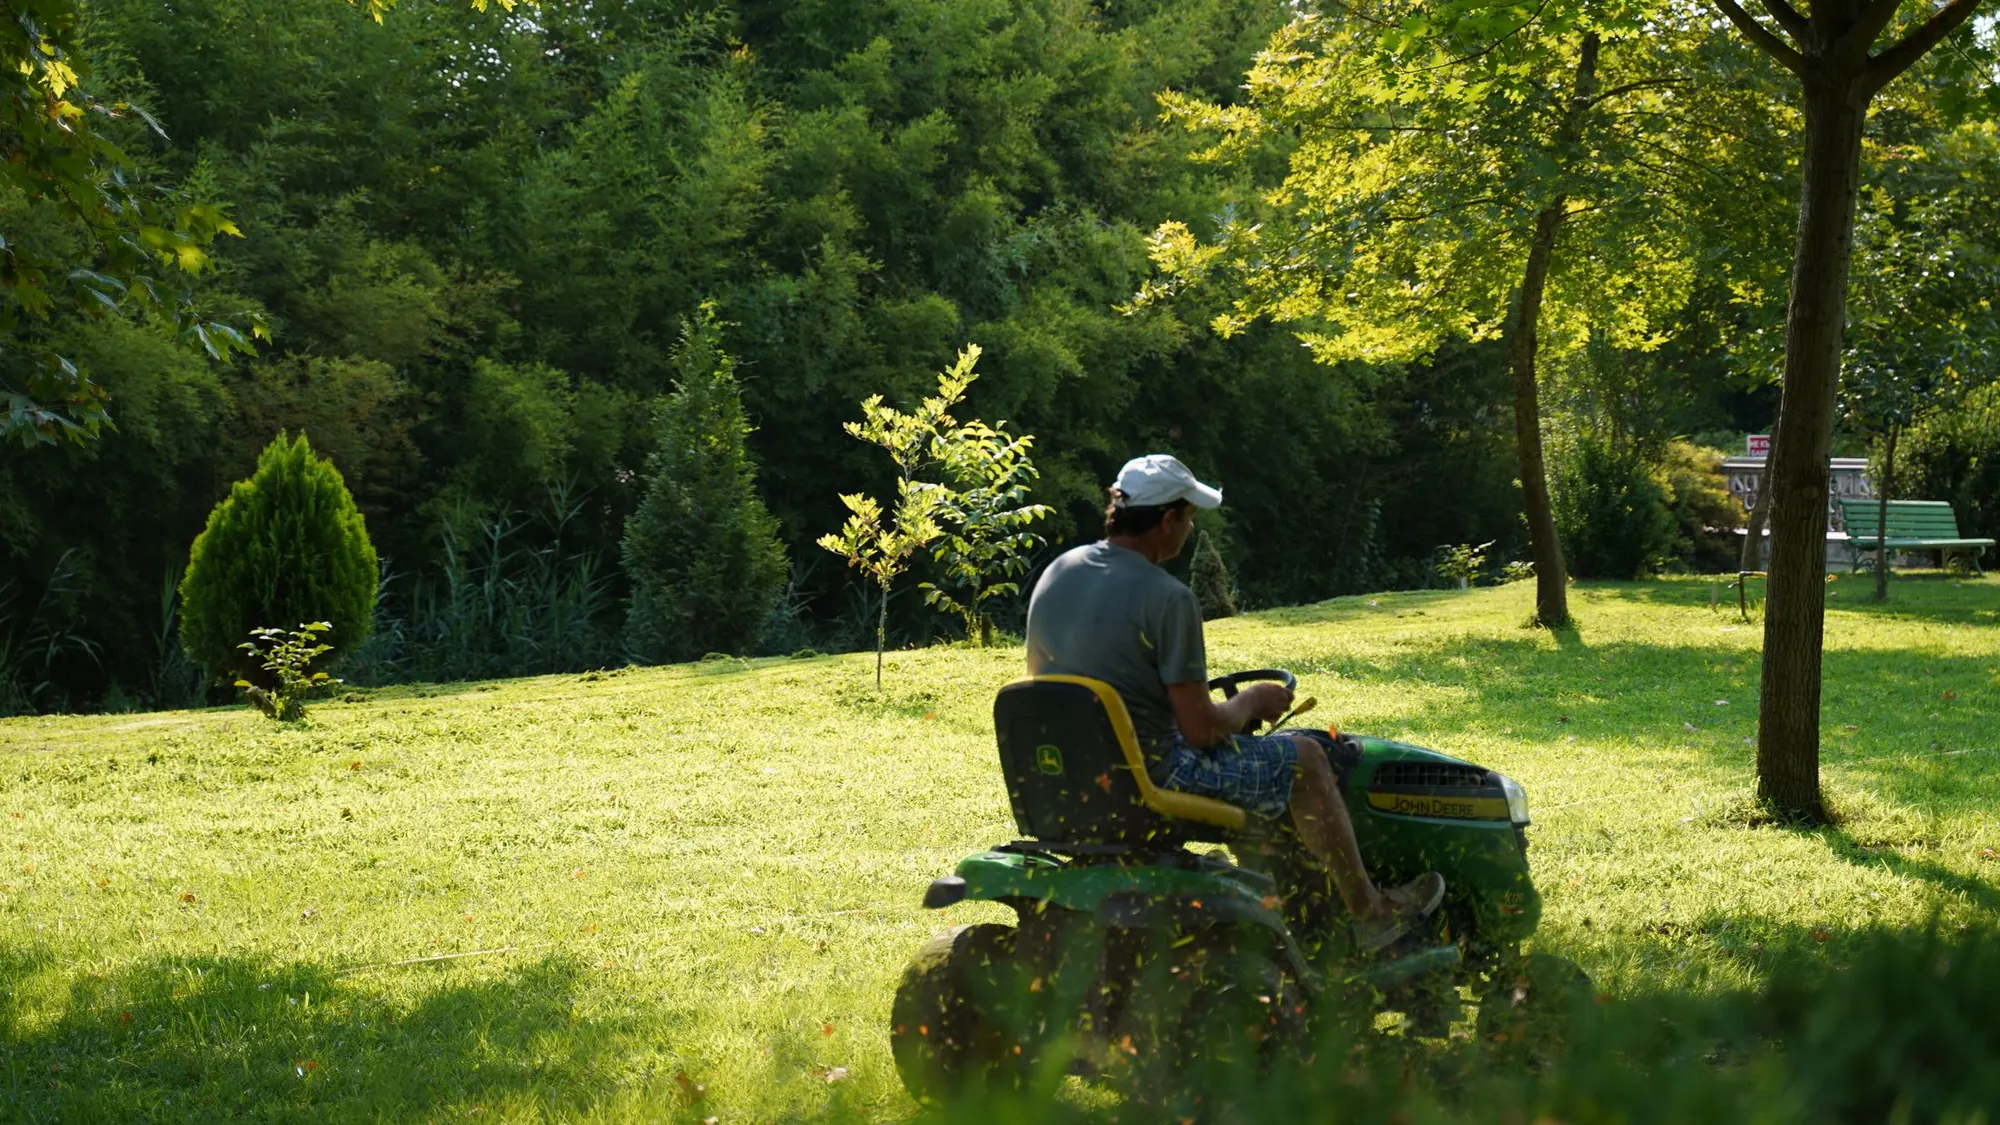
Ballantyne lawn rebuild
| Scope | Removal of a failing fescue lawn, regrading two low spots, and a full sod replacement, moving into The Weekly program. |
|---|---|
| Size | 6,200 square feet of new sod. |
| Materials | Tall fescue sod, topsoil for the regrade, starter fertilizer. |
| Days on site | 2 days for grading and sod, ongoing weekly visits after. |
| Surprises | A gas line locate came back closer to the planned bed line than the original survey showed, so we shifted the front bed two feet off the property line before planting. |

Fort Mill front yard
| Scope | Replacement of overgrown foundation shrubs, a new bed line along the walkway, and enrollment in the Seasonal program. |
|---|---|
| Size | Roughly 300 square feet of new bed across the front foundation. |
| Materials | Encore azalea, dwarf yaupon holly, liriope, pine bark fines. |
| Days on site | 2 days. |
| Surprises | Roots from a mature crape myrtle ran directly under the planned walk edge. We hand-dug around them rather than cut through, which slowed the edging by half a day. |

Belmont entry walk
| Scope | A bluestone entry walk replacing a cracked concrete path, with new beds flanking the porch steps. |
|---|---|
| Size | 90 square feet of bluestone, 2 new beds totaling about 80 square feet. |
| Materials | Bluestone, clay brick soldier-course border, oakleaf hydrangea, autumn fern. |
| Days on site | 4 days. |
| Surprises | The old concrete path had been poured directly over a shallow drain line with no sleeve. We sleeved it properly before setting the new bluestone base. |

Book a yard walk
Walk the yard with Luis.
A walk around the property with you, then a written proposal with the plan and the plant list.
Or call (704) 555-0163 · Mon-Fri 7:30am-5pm · Sat by appointment